Enerblue
Production facility
- Location
- Candiana, Italy
- Year
- 2022
- Typology
- Workplace
- Status
- Ongoing
- Client
- Enerblue s.r.l.
- Contractor
- B&B di Ballan
- Total area
- 10,129.83 m²
- Structure
- Reinforced concrete
- Construction start
- 2023
The first phase of the development involves the construction of a building with a gross floor area of about 10,100 square metres. The remaining part of the site will, for the time being, be kept as green space.
The building is oriented along the north–south axis, with the northern part dedicated to offices and administration in order to mitigate overheating from the large windows on the façade.


On the other side, the south façade, where the production area is located, is designed to be more closed, with only the windows required by daylighting regulations. The entire roof of the production area is a sawtooth (“shed”) roof and hosts a significant photovoltaic system.
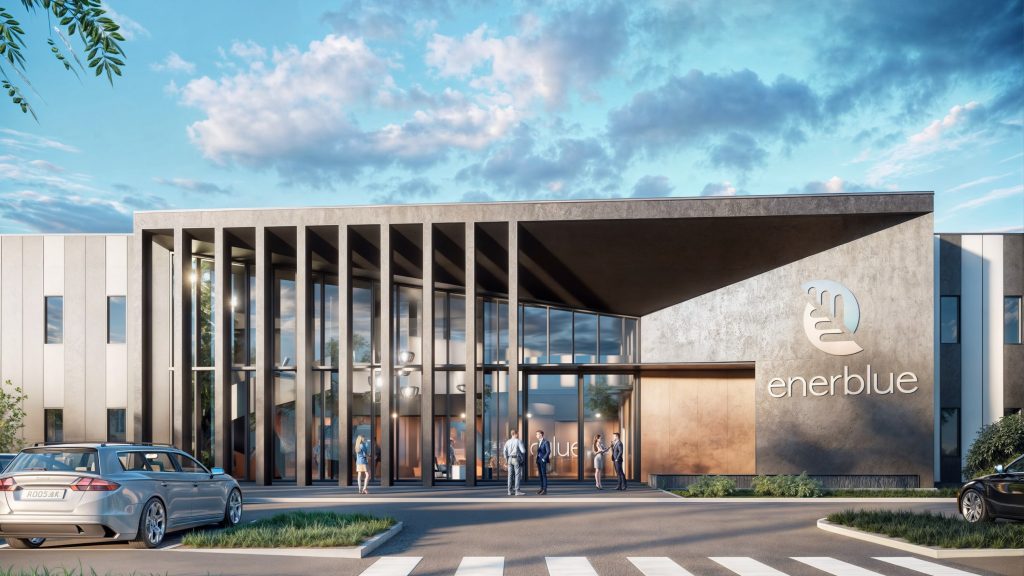
A façade of about 120 metres, interrupted by a large portal.

The east façade houses the goods entrances and exits, while the west side is dedicated to production and storage.
The main façade stretches for about 120 metres, with an alternation of glazed and solid parts that defines its length. This continuity is interrupted by a large portal marking the main entrance.