Unox City
Production campus
- Location
- Cadoneghe, Italy
- Typology
- Workplace
- Status
- Built
- Client
- Unox
- Contractor
- B&B di Ballan
- Total area
- 45,000 m²
- Structure
- Reinforced concrete
- Photography
- Matteo Danesin
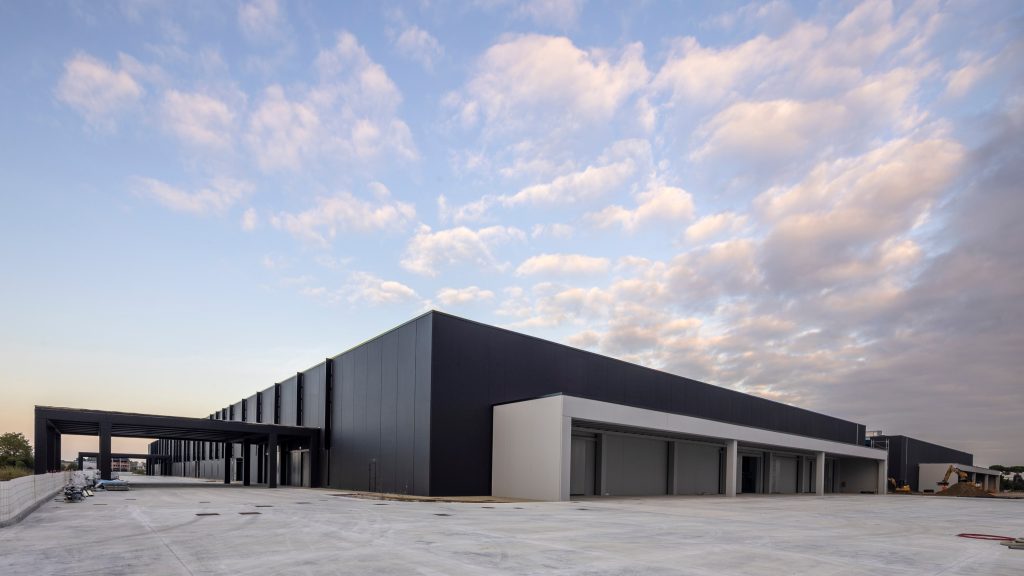
The project is the first piece of an ambitious vision that will give rise to Unox City, a state-of-the-art production compound where industrial tradition and innovation merge in an architecture that is functional and attentive to wellbeing. This first phase includes two buildings, B1 and B2, which integrate harmoniously with the original headquarters, the neighbouring plants and the former Elvox – now Unox Lab – to create a unified, high-quality environment.
Arranged along a south–north axis, the buildings are each 214 metres long and 90 metres wide, set 24.50 metres apart: a distance that ensures their autonomy while maintaining a visual and functional dialogue. In building B2 the production areas are organised into two operating units, while building B1 houses the logistics area for shipping. Along the inner fronts, on two floors, are offices and services that interface with the production departments, covered by a single-storey shed structure with an average height of 10 metres.


The masterplan includes a tree-lined boulevard serving as the main axis connecting the administrative headquarters and Unox Lab. Cycle and pedestrian paths, enriched with rest areas and patios with large windows, offer visual and physical continuity between the production areas, the entrances and the surrounding greenery, turning the whole complex into a stimulating, welcoming environment.
A new way of conceiving industrial spaces.

Attention to the quality of the spaces and the wellbeing of the workers is evident in the permeability of the east and west fronts, with vertical glazed cuts that let natural light in and connect inside and outside. The careful orientation of the large glazed surfaces ensures optimal conditions, in line with the needs of a modern, sustainable workplace.

This project is not only an innovation in production terms: it represents a new way of conceiving industrial spaces, where functionality, sustainability and design come together to create a production ecosystem of superior quality.


