Sekure
Headquarters and production building
- Location
- Camposampiero, Italy
- Year
- 2021
- Typology
- Workplace
- Status
- Built
- Structure
- Reinforced concrete
- Construction start
- 2021
- Completion
- 2021
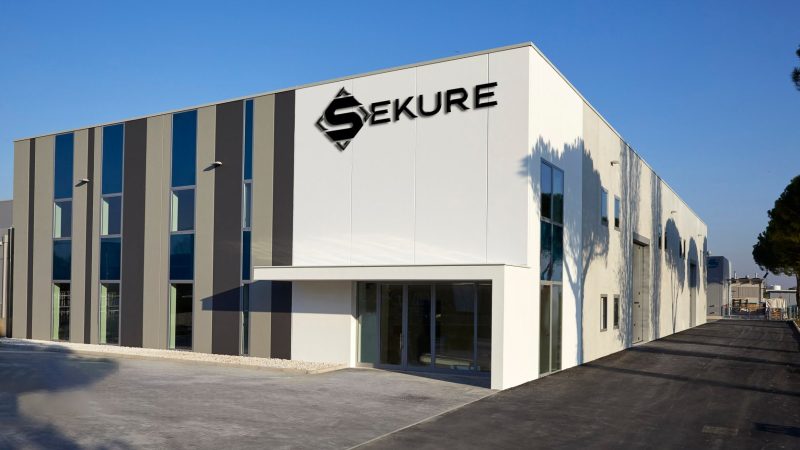
The design of this two-storey production building stands out for its contemporary reading of functional requirements and its strong focus on architectural aesthetics. The structure is entirely in precast reinforced concrete, a choice that gives the complex solid durability and fast construction, meeting the needs of an ever-evolving industrial context.


The façade is characterised by a vertical rhythm of windows that not only provide optimal natural light to the interiors but also create an effect of lightness and transparency, in contrast with the robustness of the concrete structure. The vertical distribution of the openings becomes a rhythmic sequence across the entire elevation, emphasising the vertical dimension of the volume and suggesting visual continuity with the surroundings.

A distinctive element of the façade is the use of colour, which plays a fundamental role in the compositional rhythm and identity of the building. Vertical fields of colour are strategically arranged, alternating neutral and intense tones to create a play of solids and voids that animates the envelope. This chromatic choice defines a visual order that meets the need for recognisability and impact, and also distinguishes the building’s different functions, such as the production area and the offices.
