PAC Service
Logistics extension
- Location
- Italy
- Year
- 2018
- Typology
- Workplace
- Status
- Built
- Construction start
- 2018
- Completion
- 2018
The project consists of a small front volume built alongside the main structure to facilitate the loading and unloading of articulated lorries. This space, essential to the company’s activity, allows logistics operations to take place even in bad weather, protecting vehicles and staff from the elements. The extension not only meets the functional need for shelter during loading but also optimises the workflow, avoiding interference with other production activities and with minimal impact on the spaces already in use.
The structure of the extension uses precast materials that follow the principles of sustainability and durability typical of modern industrial architecture: reinforced concrete, polycarbonate and aluminium. These materials were chosen not only for their strength and adaptability to specific technical needs, but also for their visual lightness and their contribution to energy efficiency.


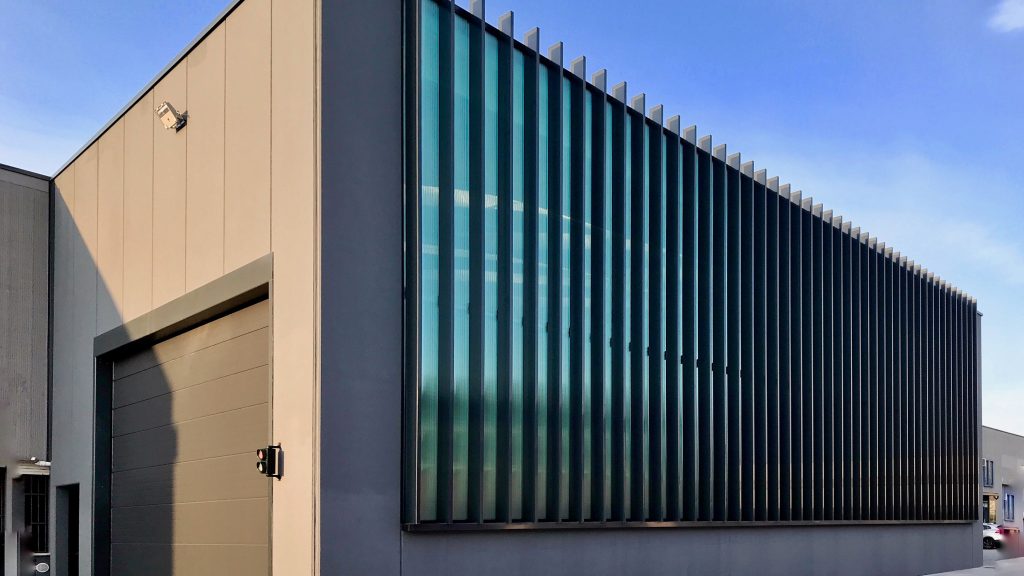
The façade is one of the distinctive elements of the extension. A large surface of coloured polycarbonate lets in diffuse natural light, reducing the need for electric lighting inside. Polycarbonate also offers good thermal insulation, helping to improve the building’s energy efficiency.
The façade features vertical aluminium elements that add a dynamic visual rhythm to the composition and also perform a protective function. Regularly arranged along the envelope, these panels shield the glazed surface from external heat and harsher weather, improving interior comfort and extending the life of the polycarbonate. The play of light and shadow on the façade gives the building a vibrant, modern look that challenges the traditional image of industrial buildings.
Besides acting as protection, the aluminium element sets the rhythm of the façade, creating a sequence that emphasises the building’s verticality and blends harmoniously with the volume of the existing building. The combination of materials – from the neutral tones of aluminium and concrete to the coloured transparency of polycarbonate – gives the whole complex a contemporary, distinctive appearance.