Projects
23 / 30
Agordo Parish Centre
Civic centre
- Location
- Agordo, Italy
- Year
- 2010
- Typology
- Public
- Status
- Built
- Client
- Parish of Agordo
- Total area
- 900 m²
- Structure
- Steel
- Construction start
- 2009
- Completion
- 2010
Located at the foot of the Belluno Dolomites, in Agordo, this modern parish centre is characterised by its simplicity.


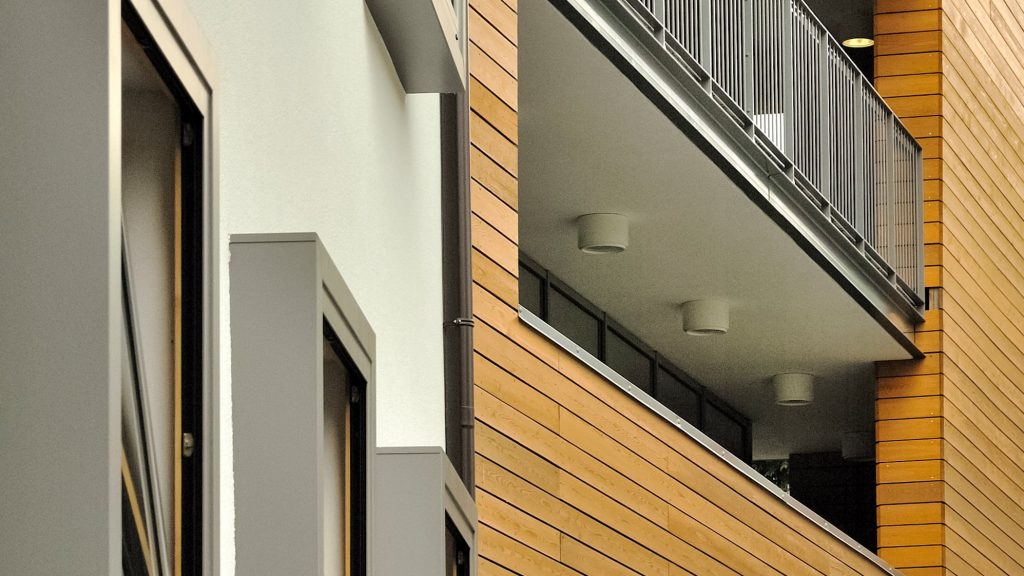
The ground-floor base is made entirely of exposed concrete and glass, while the two upper floors, also glazed, are clad with a timber slatted façade.

The combination of local and contemporary materials defines the project which, starting from the renovation of an existing building, uses a linear connecting volume to join the new teaching spaces, an auditorium and the old rectory.

