Oscar Residential Park
Residential complex
- Location
- Padua, Italy
- Year
- 2009
- Typology
- Residential
- Status
- Built
- Client
- Private client
- Structure
- Masonry
- Construction start
- 2007
- Completion
- 2009
Located in the Chiesanuova district of Padua, Parco Residenziale Oscar is a distinctive example of contemporary residential architecture. The development comprises 42 homes, divided into 30 terraced houses and 12 “soft” solutions, designed to blend harmoniously with the surrounding urban landscape.
The whole complex develops along a main road with a gently winding course, an element that creates a sense of movement and spatial variety, breaking the rigidity of traditional residential alignments.


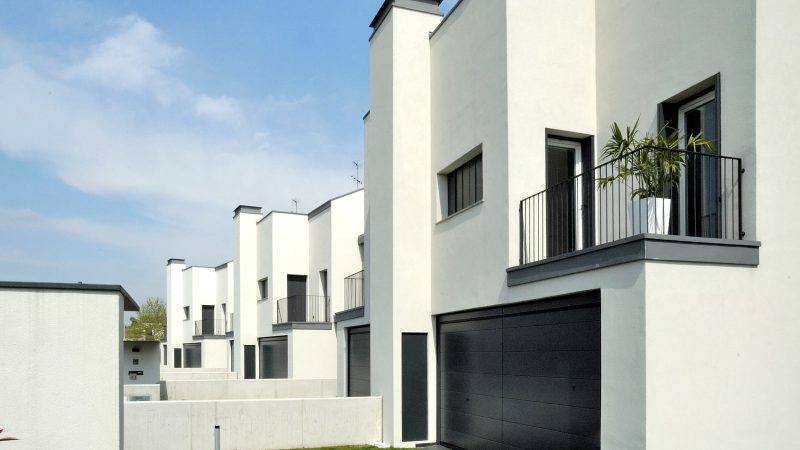
Modern style dominates the aesthetic of Parco Residenziale Oscar. The volumes, defined by clean, geometric lines, are characterised by an elegant white monochrome, interrupted only by metal details. The grey titanium-zinc roofs, together with the sheet-metal elements and the dark grey aluminium shutters, give the homes a contemporary, minimalist look.
An elegant white monochrome, interrupted only by metal details.

Each house is designed to offer a perfect balance between privacy and conviviality. Green spaces play a central role: every home has a front garden, which serves as a welcoming entrance, and a private garden at the back, ideal for relaxing and socialising.

A further distinctive element is the dialogue with the surroundings. The homes border a large public park of about 10,000 square metres, which enriches the living experience and promotes a lifestyle oriented towards sustainability and wellbeing, offering residents an ideal place for outdoor activities and leisure.


