Barollo Winery
Winery extension
- Location
- Preganziol, Italy
- Year
- 2024
- Typology
- Workplace
- Status
- Ongoing
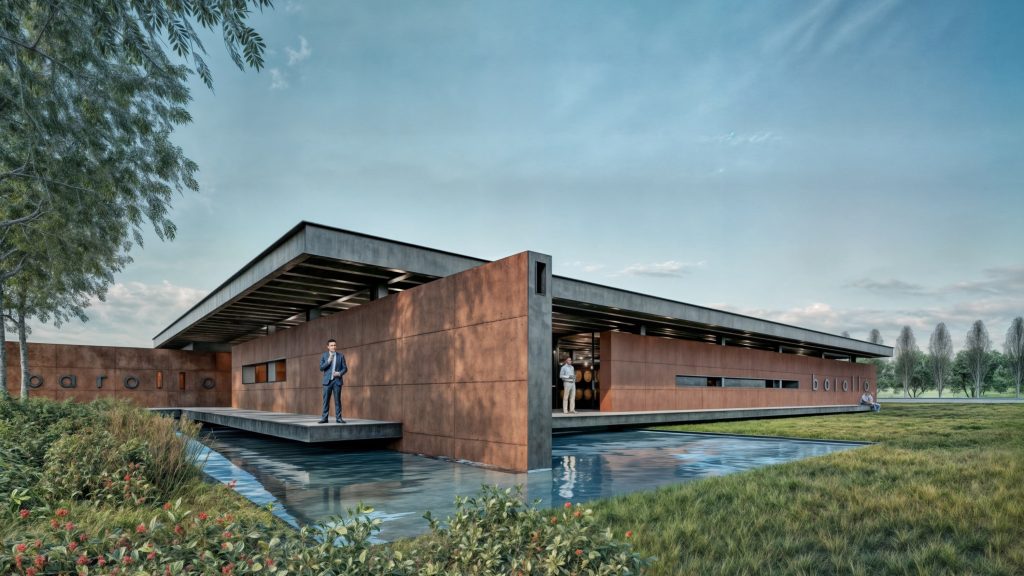
The extension of Barollo Winery in Preganziol goes beyond the idea of a simple production expansion to become a project of integration between architecture and landscape. An essential volume, solid yet light, in which natural materials and clean geometries converse with their surroundings, enhancing the territory and its wine production.
The building stands out for its exposed concrete, coloured in the mix with a wine-red hue, a clear reference to the winery’s raw material. This chromatic and material choice gives the structure a strong contemporary character while keeping a bond with the land and the winemaking tradition.


An essential volume, solid yet light.
The walls extend beyond the outline of the roof, creating an interplay of volumes that measures and frames the landscape, with targeted views over the Venetian countryside. The large timber roof, on the other hand, seems almost suspended, resting lightly on the concrete walls and emphasising the contrast between the materiality of the volumes and the lightness of the structure.
The extension is organised into two main areas:
- a production area, designed to optimise workflows and ensure maximum operational efficiency;
- a retail space, conceived as an experiential environment where sales and tasting become an integral part of the winery’s story. Large openings and glazing create visual continuity with the vineyards, allowing visitors to experience wine in connection with its territory.