Villa SM
Single-family villa
- Location
- Vigonza, Italy
- Year
- 2022
- Typology
- Residential
- Status
- Built
- Client
- Private client
- Total area
- 375 m²
- Construction start
- 2019
- Completion
- 2022
- Photography
- Matteo Danesin
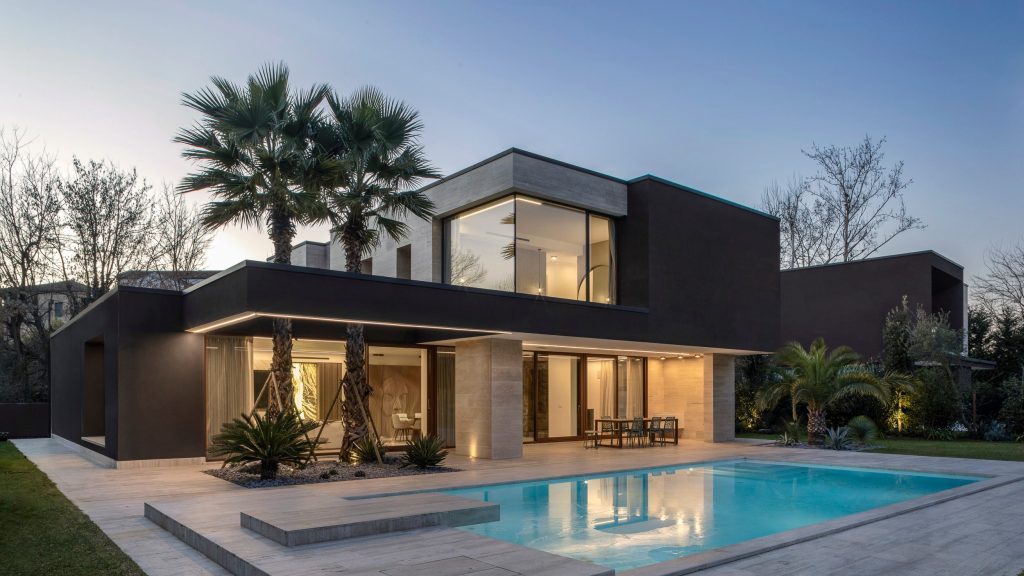
In the province of Padua, Casa SM stands out for the strong contrast between materials and colours: light travertine on one side, dark brown plaster on the other. The project focuses on clean lines and essential volumes, balancing aesthetics and functionality.
The house is arranged over two levels. On the ground floor, the living area is conceived as a large, bright space, with large windows connecting it directly to the garden and the pool. Upstairs are the three bedrooms, each with its own bathroom, ensuring privacy and comfort.


The pedestrian entrance is marked by an inclined wall clad in travertine, an element that gives character to the whole project. The garage and technical rooms are concealed behind a cladding of vertical wood-effect slats, which creates a uniform, clean façade.
Light travertine on one side, dark brown plaster on the other.

The building was designed with particular attention to sustainability, using low-impact materials such as wood, exposed concrete and local stone. Thanks to thermal insulation and passive heating and cooling solutions, energy consumption is kept to a minimum, and the photovoltaic system on the roof makes the house energy self-sufficient.

This home combines contemporary design and practicality, offering comfortable, sustainable spaces in harmony with the natural setting.


